Cultivate your neighbourhood.

Forest and Field Landscape Architecture (FFLA) is a Toronto-based landscape architecture and urban design practice specializing in parks, playgrounds, splash pads, childcare centres and school yards, streetscapes, public spaces and placemaking throughout Toronto and the GTA. We transform community identity into distinctive, buildable places, providing services from concept and detailed design through tender documentation and construction administration.

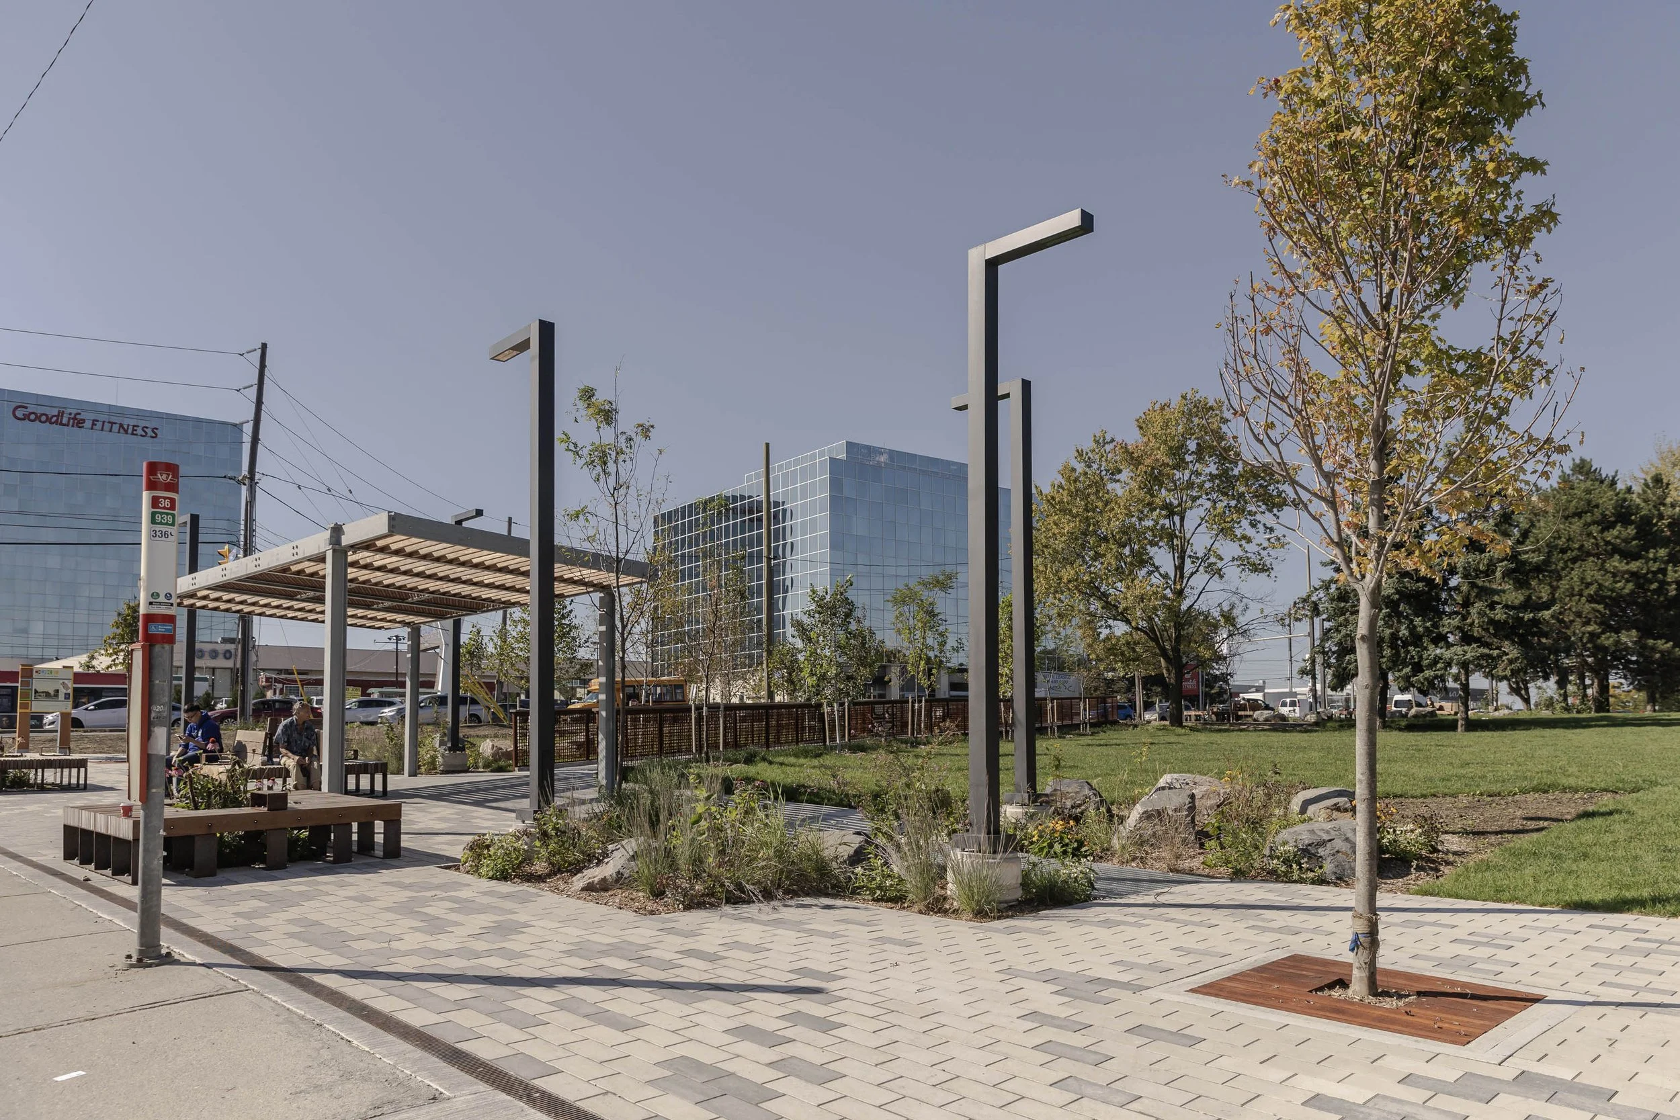
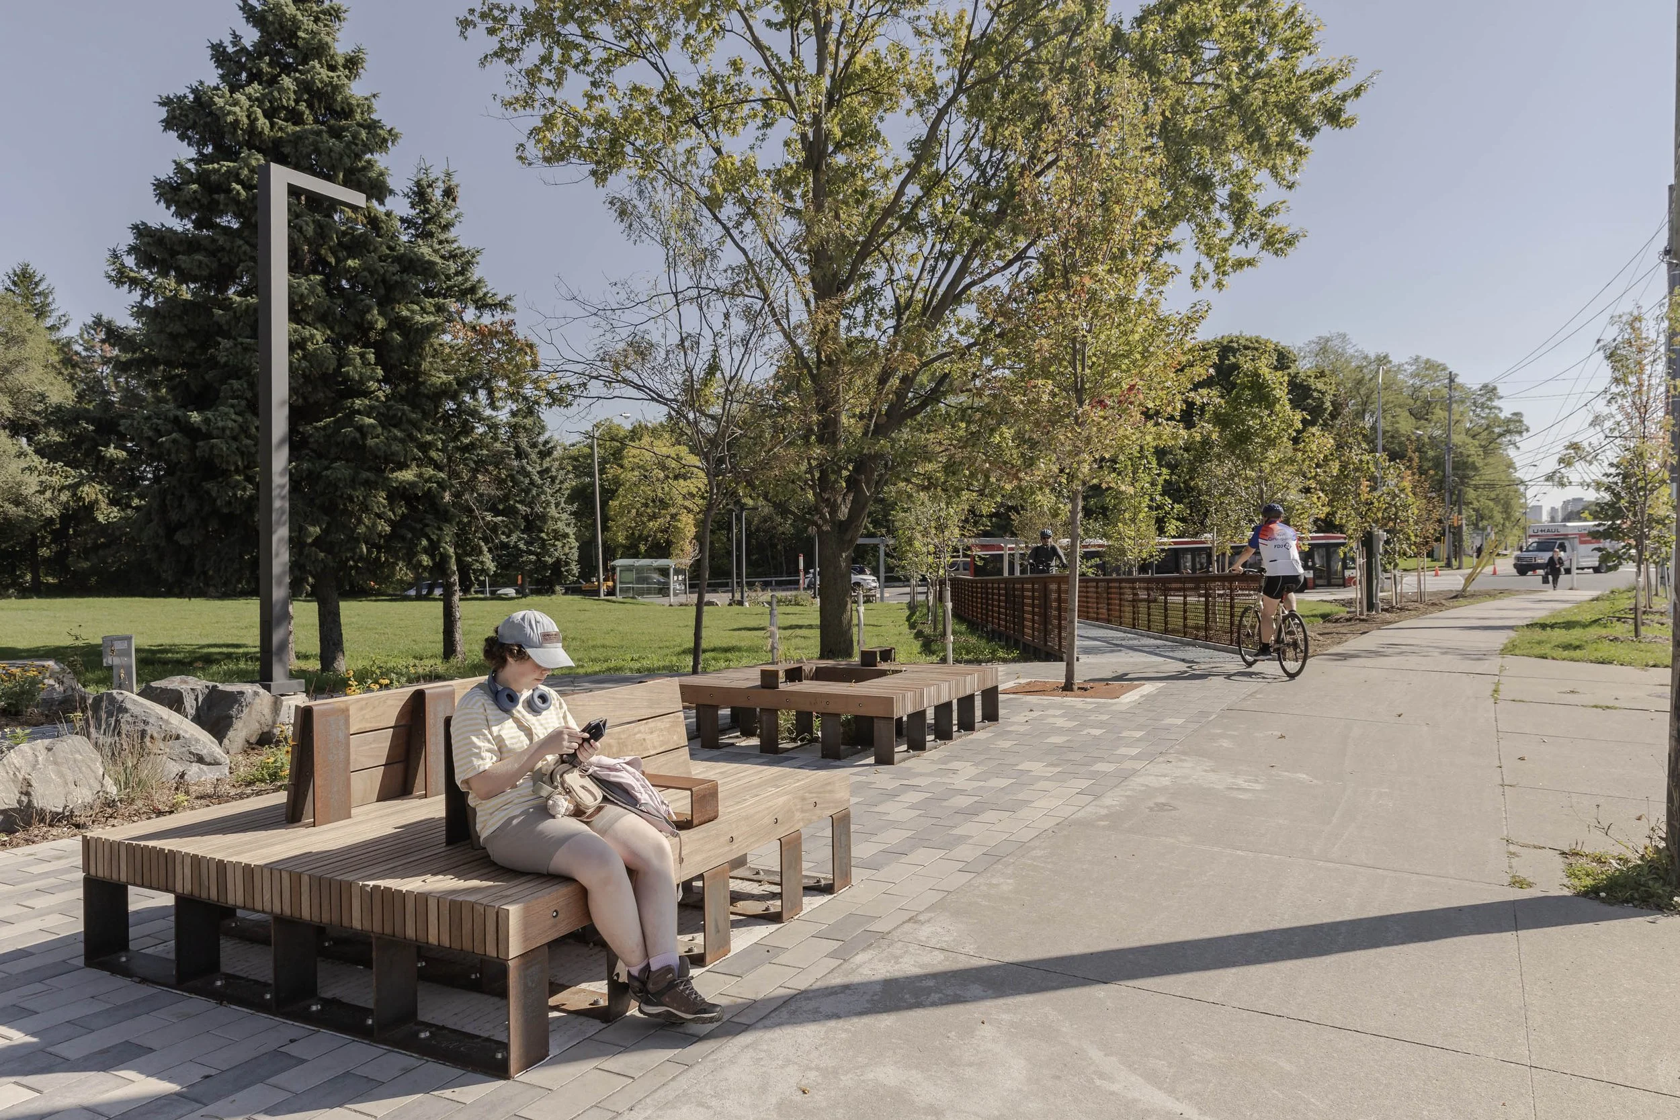
Custom seating and streetscape improvements designed by Forest and Field Landscape Architecture in Toronto for Baby Point BIA.
  • Custom seating and streetscape improvements designed by Forest and Field Landscape Architecture in Toronto for DUKE Heights Business Improvement Association.

  • Custom seating and streetscape improvements designed by Forest and Field Landscape Architecture in Toronto for DUKE Heights Business Improvement Association.

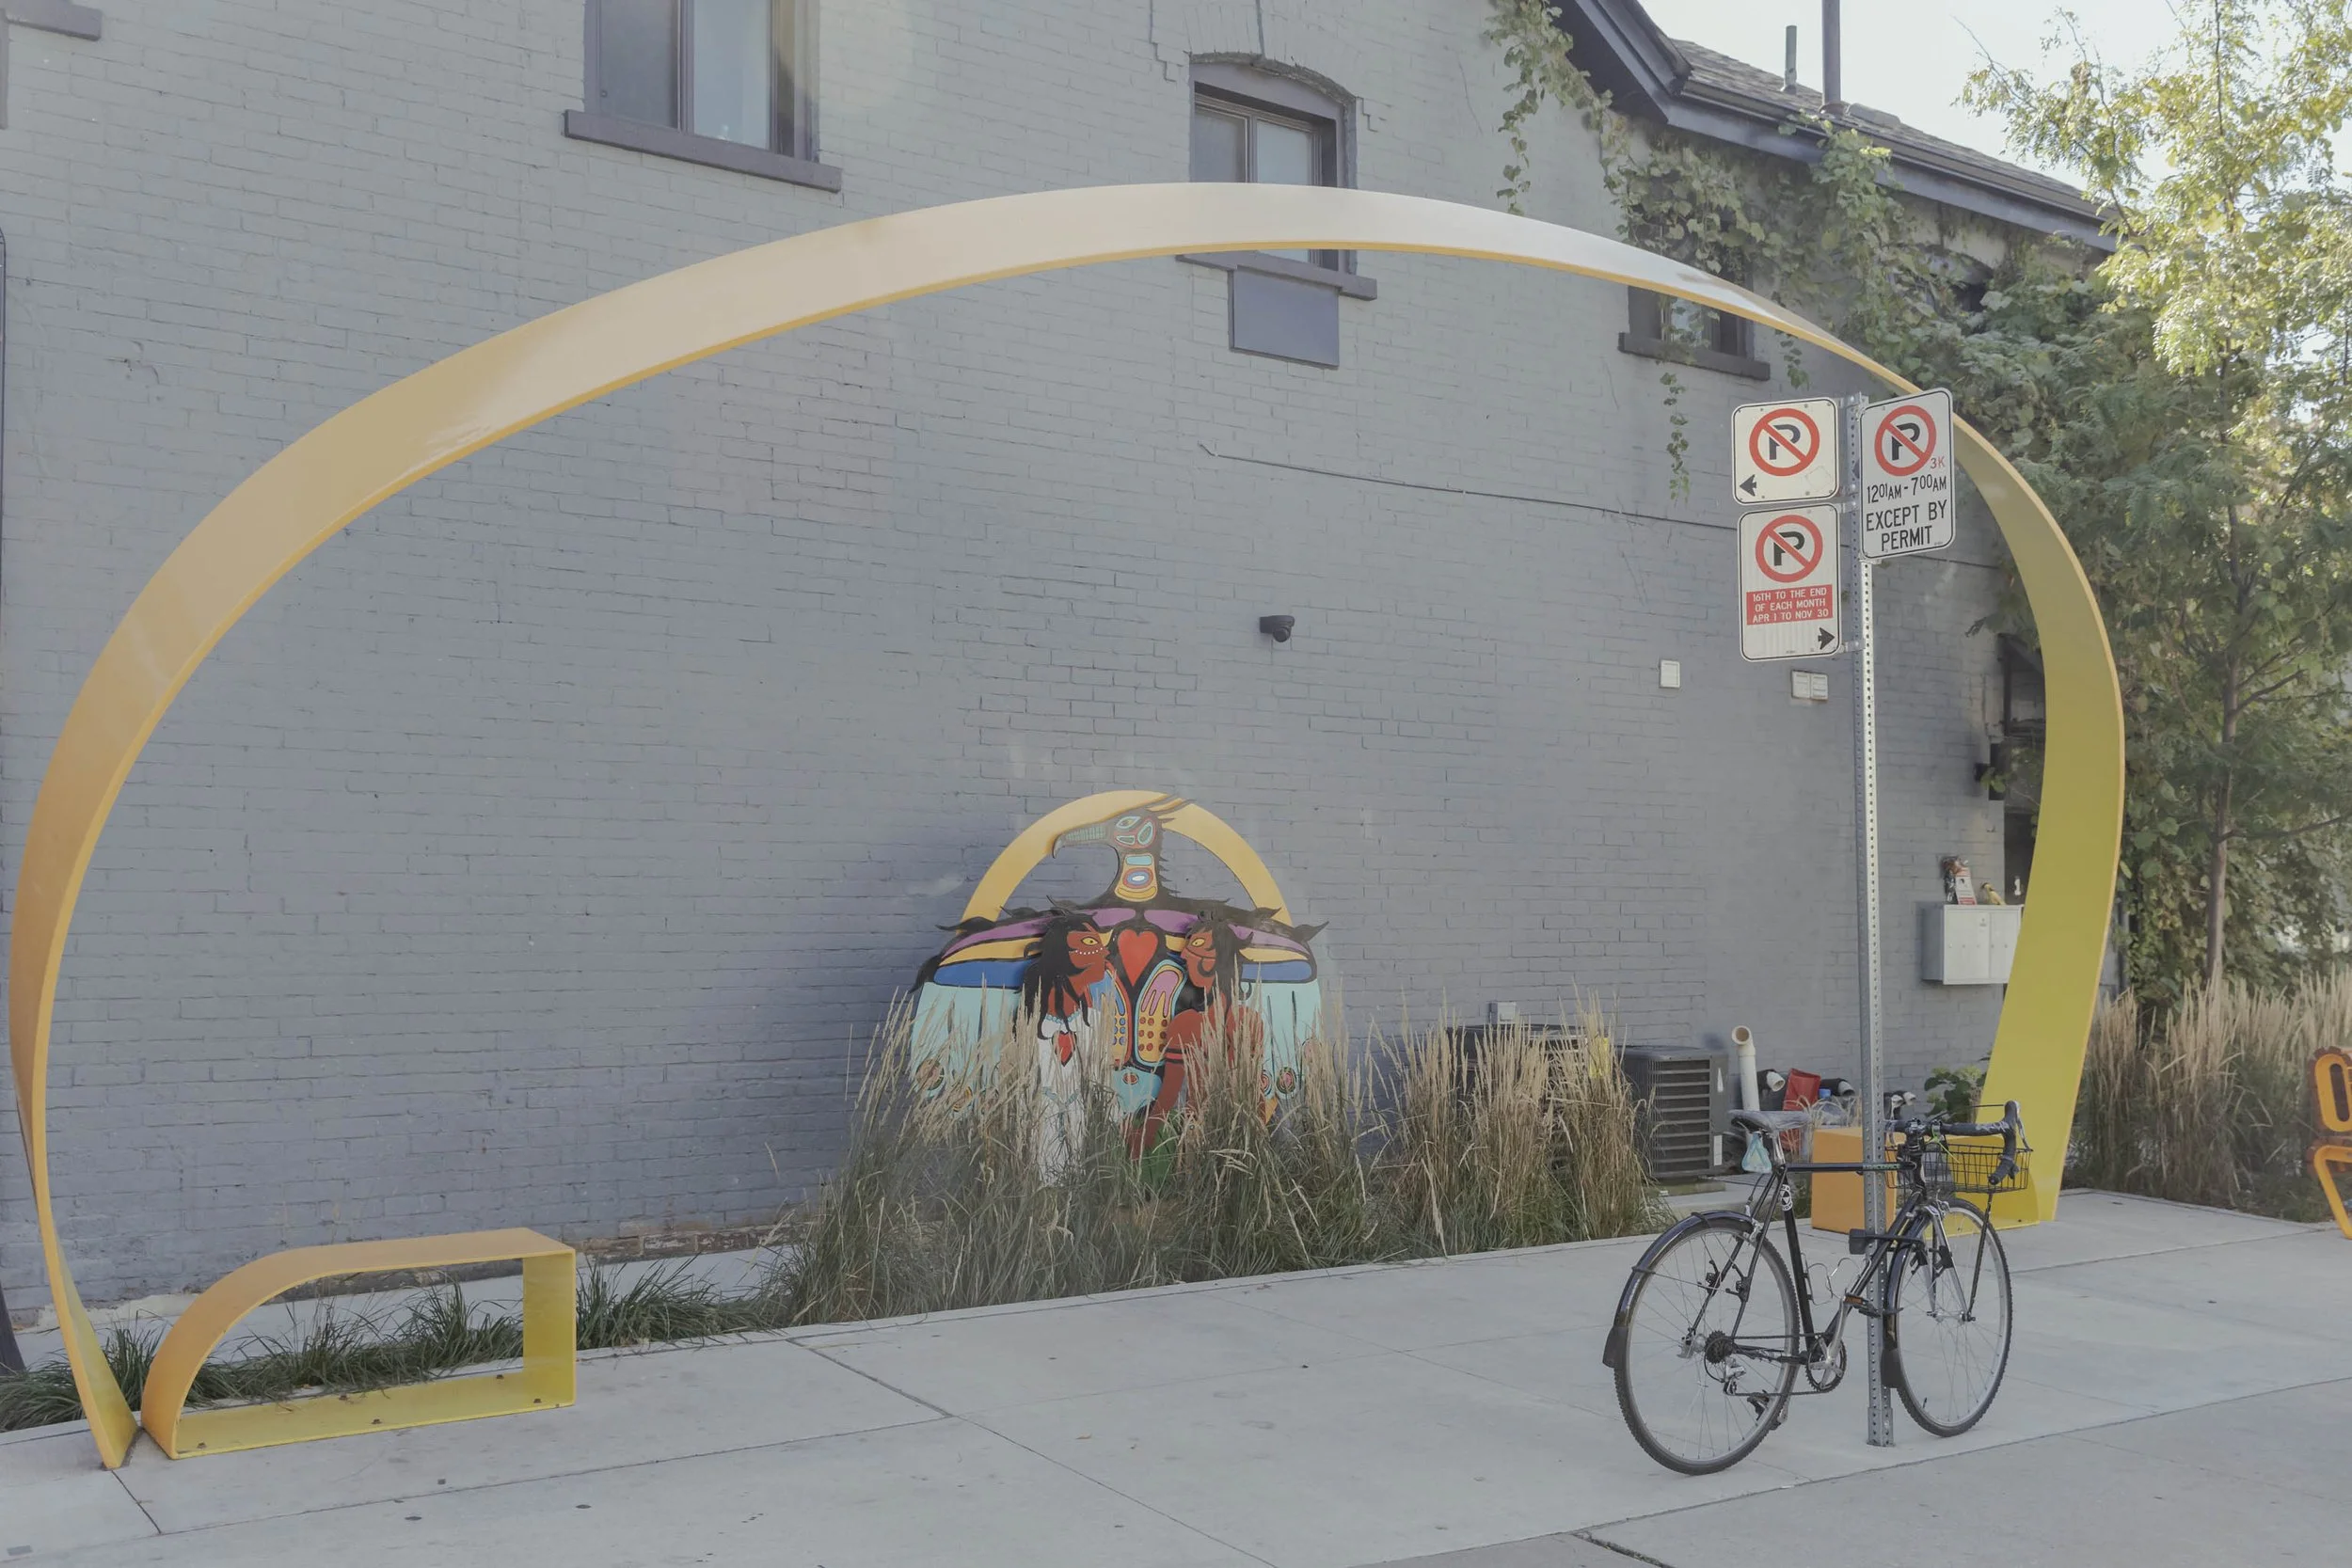
  • Custom seating and streetscape improvements designed by Forest and Field Landscape Architecture with an indigenous art mural, custom benches and perennial planting for Ossington Business Improvement Association.

  • Custom seating and planting improvements designed by Forest and Field Landscape Architecture in Toronto for a private condominium with walking paths, surrounded by green trees and plants, with modern buildings in the background.

  • Custom seating and streetscape improvements designed by Forest and Field Landscape Architecture in Toronto AT Argyle Street and Ossington Avenue for Ossington Business Improvement Association.

  • Street scene with three custom seating and streetscape improvements designed by Forest and Field Landscape Architecture in Toronto for Albion Islington Business Improvement Association in Toronto.

  • A park with large trees providing shade, a playground with climbing structures, playground swings, and children playing, designed by Forest and Field Landscape Architecture.

  • A lively outdoor gathering in a small urban park with people sitting on benches, standing, and watching a live music performance for Greektown on the Danforth BIA designed by Forest and Field Landscape Architecture in Toronto.

  • Street view with pedestrians, benches, trees, a building with decorative metal panels.  Custom seating and streetscape improvements for Baby Point Business Improvement Association designed by Forest and Field Landscape Architecture in Toronto.

  • A modern urban courtyard surrounded by tall residential and office buildings, with benches and landscaped garden beds. Custom seating and streetscape improvements designed by Forest and Field Landscape Architecture in Toronto.

  • Aerial view of a modern school building with rooftop solar panels, adjacent playgrounds with colorful patterns, surrounded by trees and a fenced yard.

  • School yard landscape improvements with play and outdoor gathering areas in Toronto.

  • Custom seating and streetscape improvements designed by Forest and Field Landscape Architecture in Toronto for Ossington Business Improvement Association.

Featured projects

People gathering outdoors in a lively urban area with trees, benches, and a fountain, with a brick building featuring storefronts and street lamps in the background, at Greektown on the Danforth BIA designed by Forest and Field Landscape Architecture

Alexander the Great Parkette

The Greektown on the Danforth Business Improvement Association has successfully revitalized their celebrated public plaza, which now serves as a vibrant venue for numerous community events that welcome all to celebrate and experience the richness of Greek culture.

An aerial view of a childcare outdoor play space and landscape designed by Forest and Field Landscape Architecture in Toronto

Childcare space at Eglinton East

Warm colourful surfaces, protection from the elements and leafy vegetation all around make this childcare playground a comfortable year round stage for endless outdoor play.

Custom seating and planting improvements designed by Forest and Field Landscape Architecture in Toronto for a private condominium with walking paths, surrounded by green trees and plants, with modern buildings in the background.

Spire Condominium

Lush planting featuring year round greenery are protected from wear by raised planters and pathways that promote meditative wanderings in the downtown core. Pathways are made from a durable surface that allows for infiltration. This plaza renovation will enhance community use for years to come.

People gathered around a dining table in a restaurant, with desserts and drinks on the table, and a busy open kitchen in the background.
Custom seating and streetscape improvements designed by Forest and Field Landscape Architecture in Toronto for Ossington Business Improvement Association.

“Forest and Field Landscape Architecture worked tirelessly with great creativity and attention to detail to produce an award-winning design, and saw it through to the conclusion of the project's construction.”

Three construction workers wearing safety helmets and high-visibility vests standing on a city sidewalk near a construction site with fencing and building debris.
Two men are standing and talking in a room with several people seated at tables. One is holding papers, and the other is gesturing towards presentation boards with architectural plans. The room has light blue walls, hanging curtains, framed artwork, and a decorative floral arrangement.

Follow us on social

A lively outdoor gathering at Alexander the Great Parkette with people sitting on benches and around a fountain, with trees, a white archway at Greektown on the Danforth BIA designed by Forest and Field Landscape Architecture in Toronto.
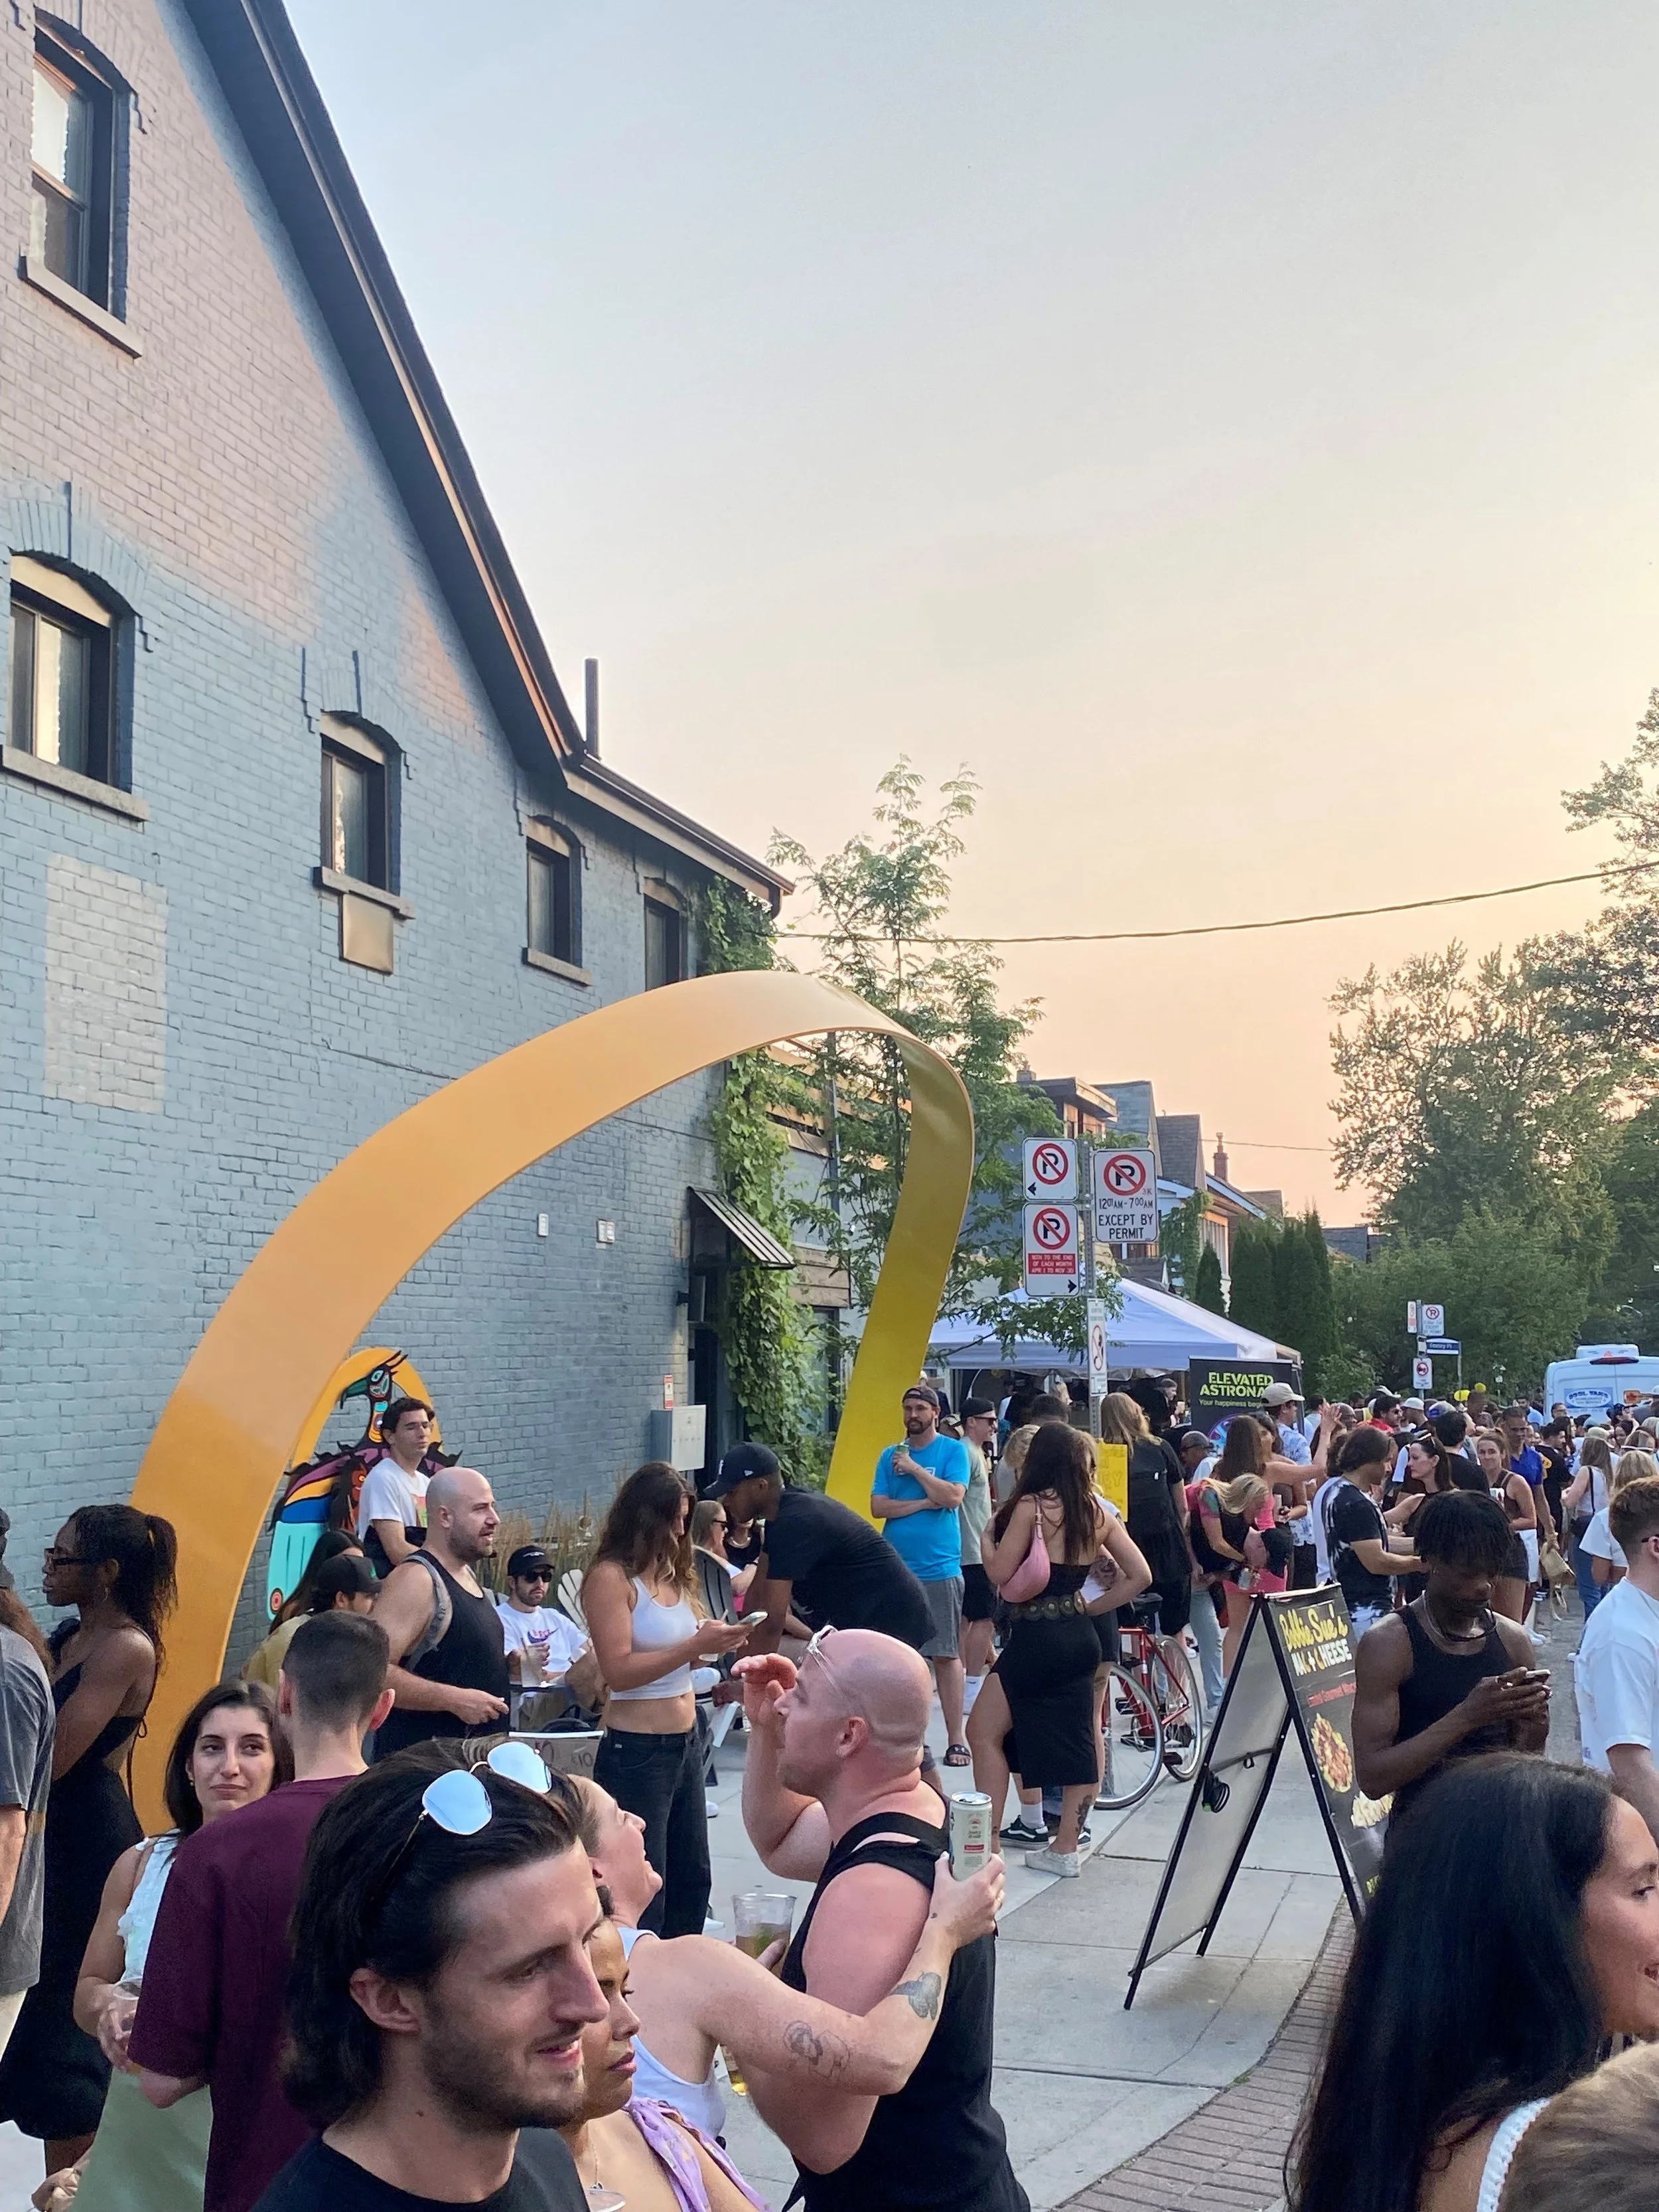
A crowd of people gathered outdoors on a city street during the evening, with some people standing and others walking, public plaza design by Forest and Field Landscape Architecture for Ossington Business Improvement Association.
Custom seating and planting improvements designed by Forest and Field Landscape Architecture in Toronto for a private condominium with walking paths, surrounded by green trees and plants, with modern buildings in the background.
Man in suit holding a certificate with a red seal.